Beautifully Built
Plans & Gallery
Ready to build your custom home? Find your Texas custom home builders’ floor plans we’ve crafted across Ellis County and the surrounding areas. We can adapt our existing plans to meet your unique needs, or collaborate with our architect to create a completely original design from the start.
Petaluma
- 4 Bed
- 3.5 Bath
- 3,435 SQFT
- Oversized butler’s pantry
- Custom cabinetry
- Wood beams
- Pool bath
- Floor-to-ceiling tile
- Quaker windows
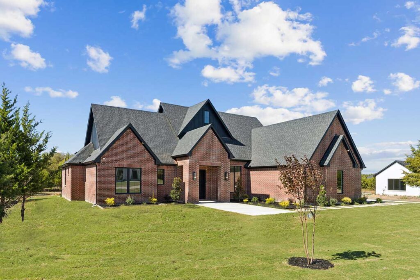
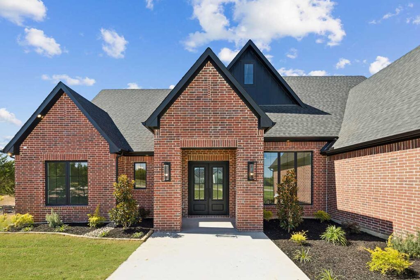
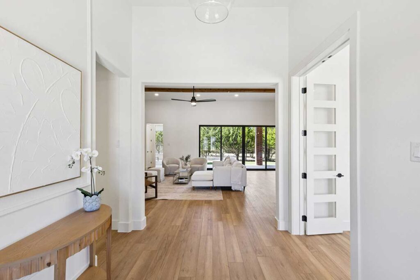
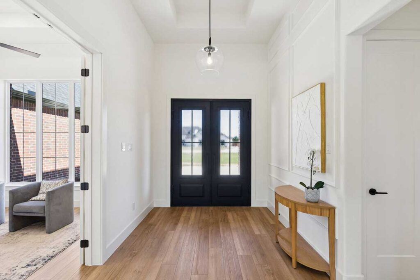
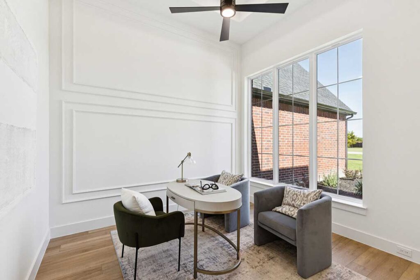
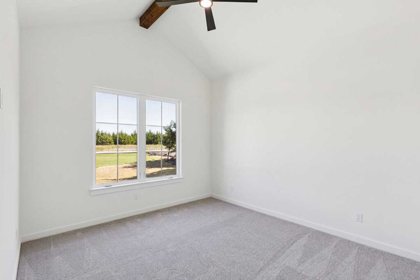
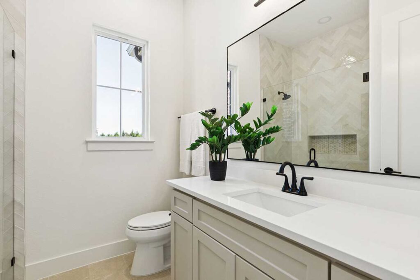
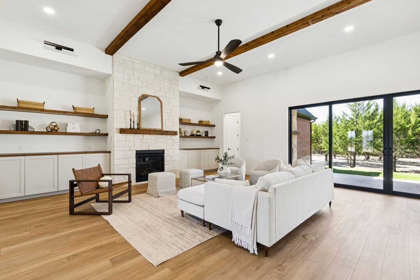
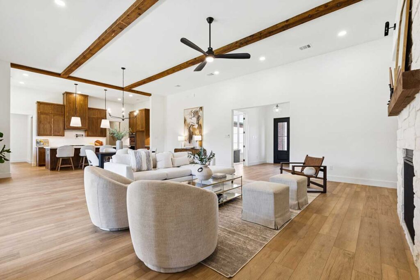
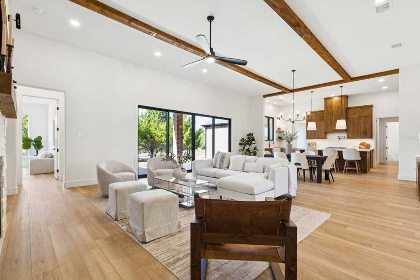
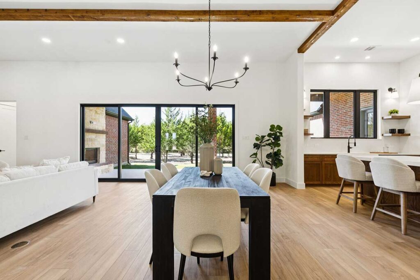
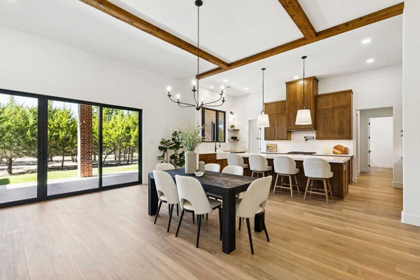
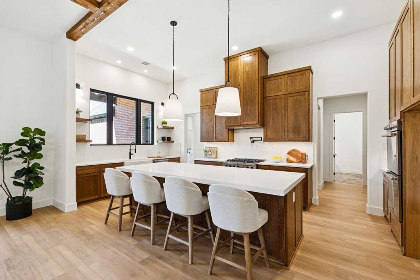
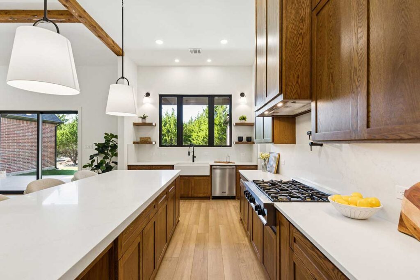
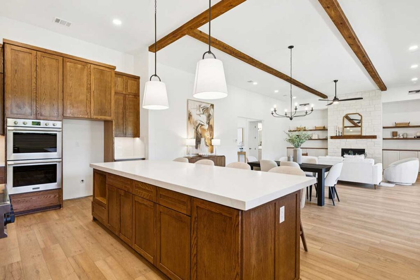
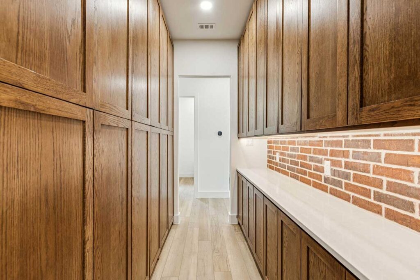
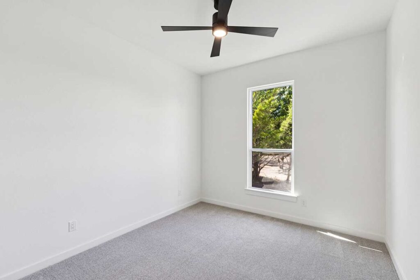
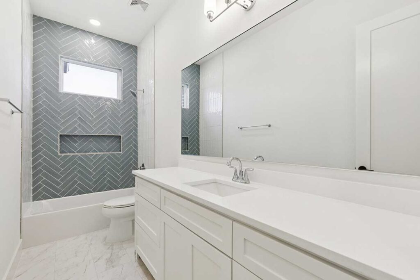
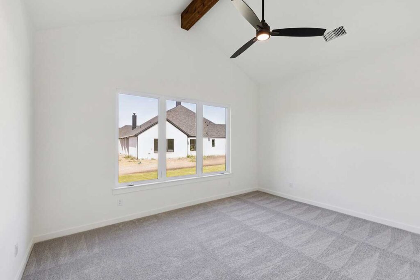
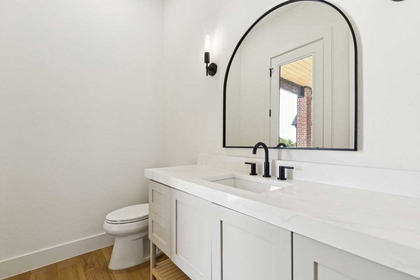
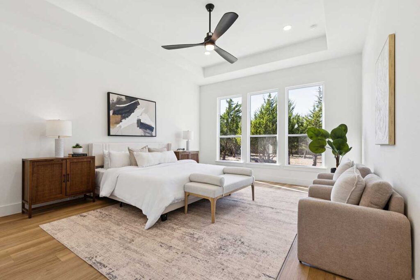
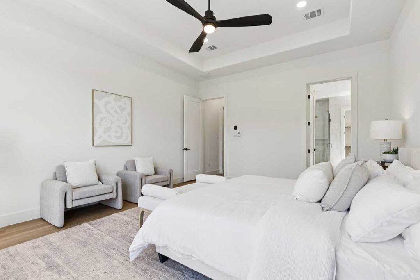
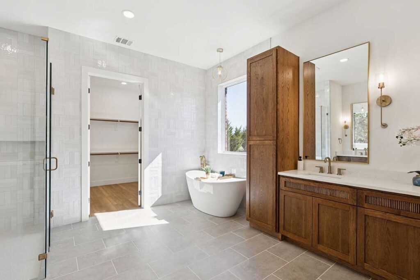
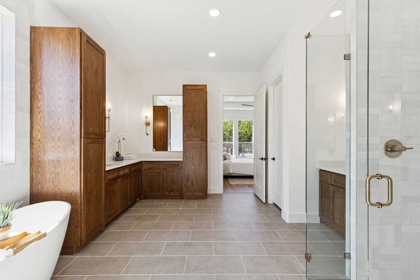
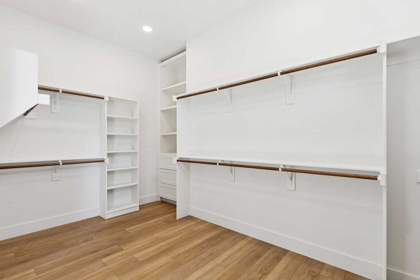
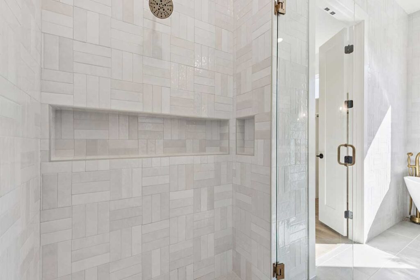
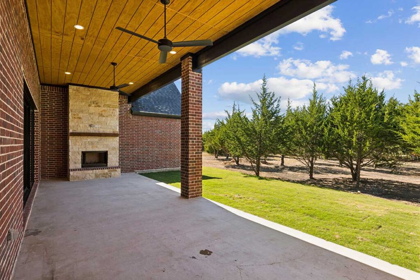
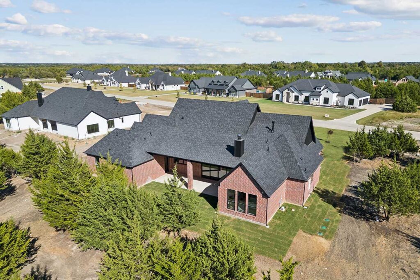
The Petaluma delivers 3,435 square feet of refined living space with 4 bedrooms and 3.5 baths. Premium finishes, including custom cabinetry and detailed millwork, are paired with a highly functional chef’s kitchen and expansive butler’s pantry. Outdoor accessibility and thoughtful planning make this home ideal for both daily living and entertaining.
Santa Rosa
- 4 Bed
- 3.5 Bath
- 2,978 SQFT
- Custom cabinetry
- Walkthrough pantry
- 3 Car garage
- French patio doors
- Pool bath access via patio
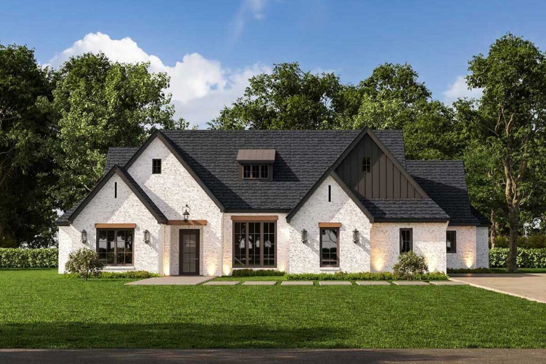
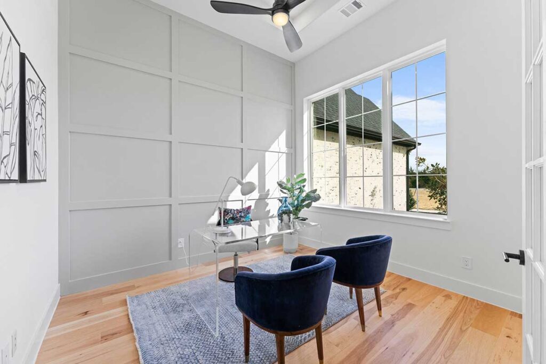
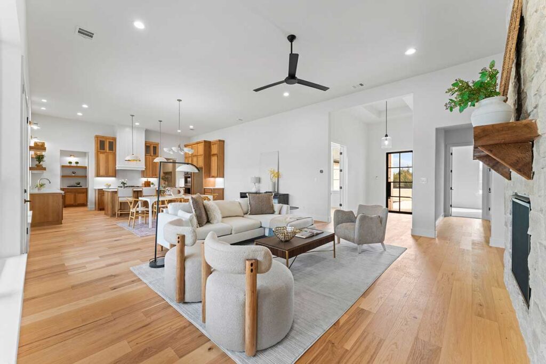
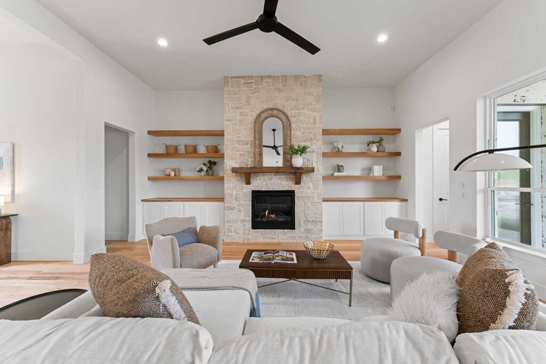
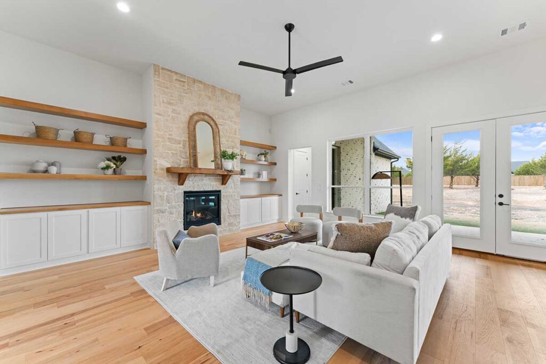
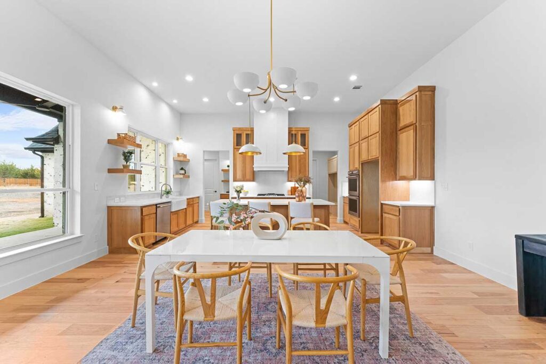
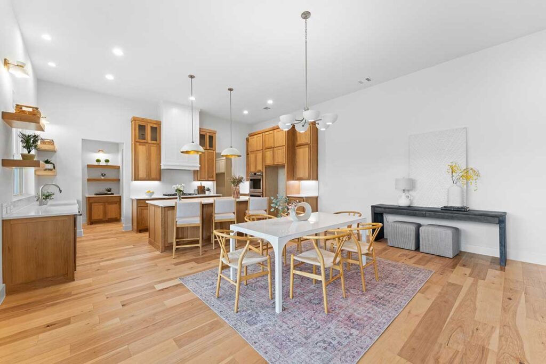
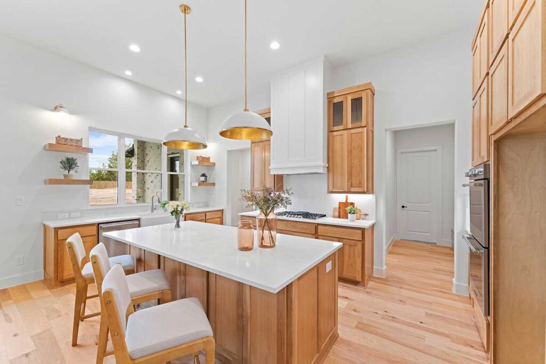
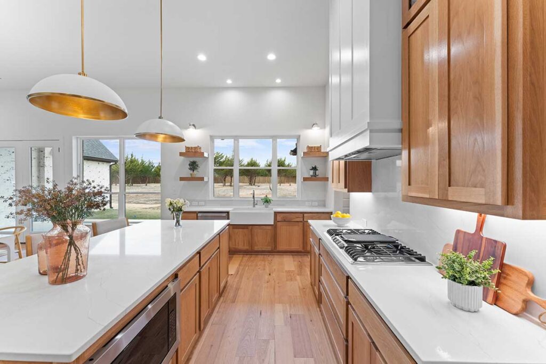
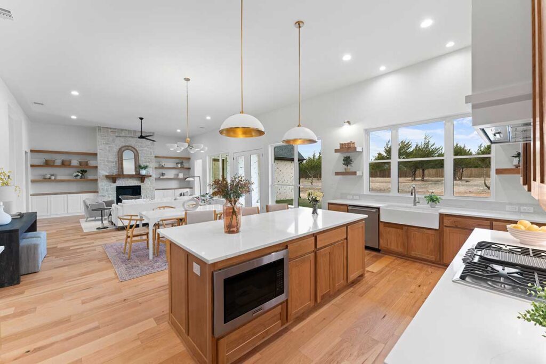
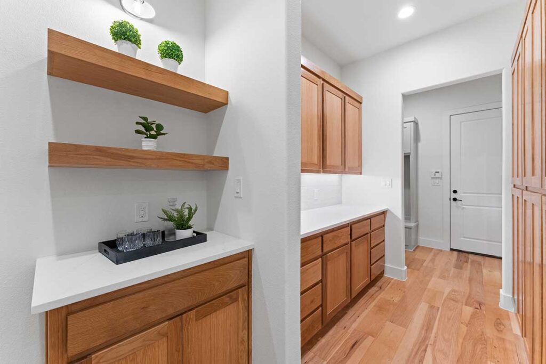
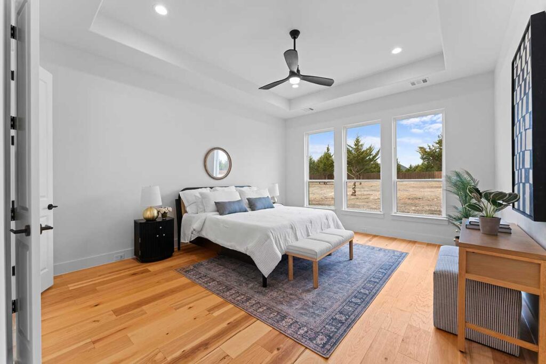
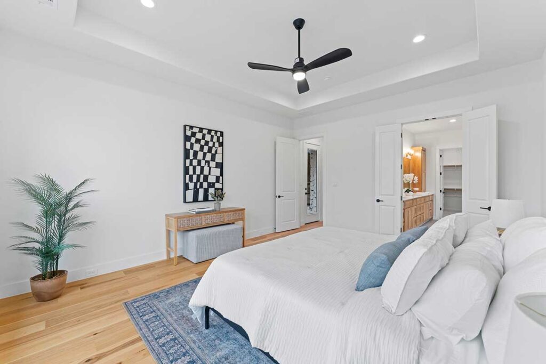
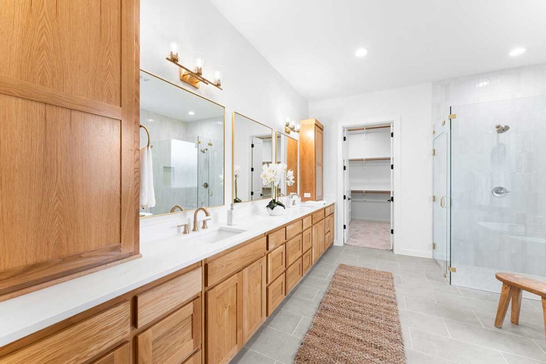
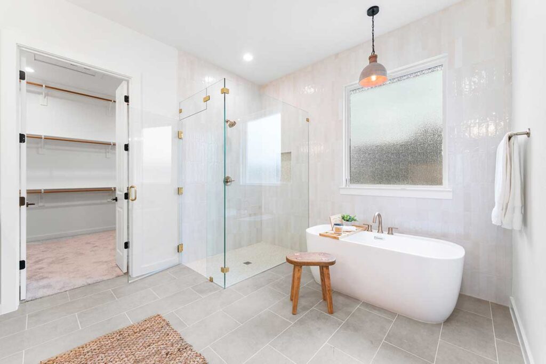
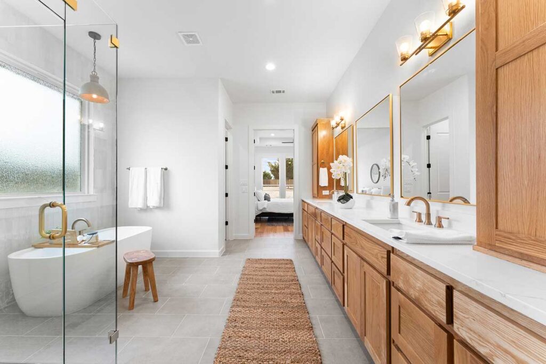
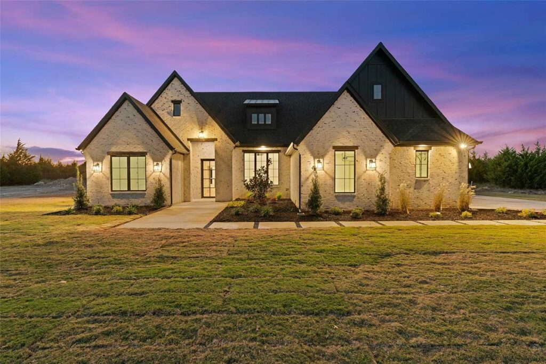
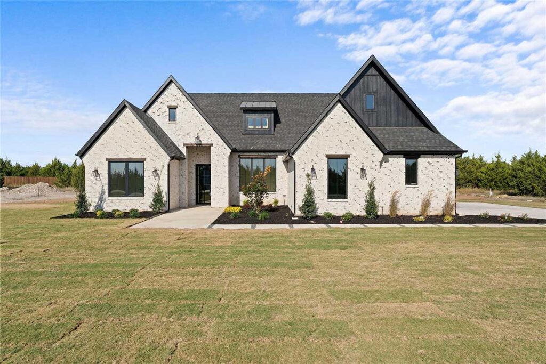
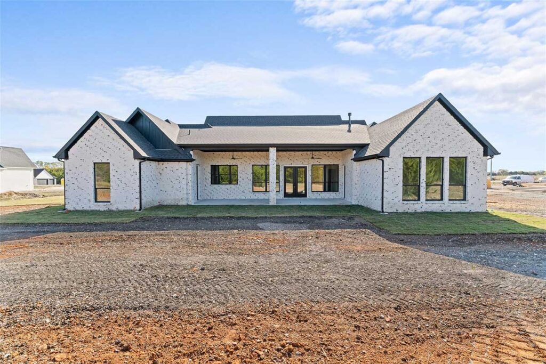
The Santa Rosa offers 4 bedrooms and 3.5 bathrooms within 2,978 square feet of thoughtfully curated living space. Custom cabinetry throughout the home reflects exceptional craftsmanship, while a walk-through pantry provides both elegance and everyday functionality. French patio doors bathe the interiors in natural light and create a seamless transition to outdoor living. Set on an oversized lot with an extended driveway, the property features a generous three-car garage, offering both convenience and presence. Designed for sophisticated living, this home blends timeless finishes with modern luxury in a highly desirable setting.
Sonoma
- 4 Bed
- 3.5 Bath
- 3,649 SQFT
- Vaulted ceilings
- Wood beams
- Massive game room
- Stone accent walls
- Butler’s pantry
- Two fireplaces (interior and exterior)
- Pool bath access via patio
- Study
- Huge primary closet
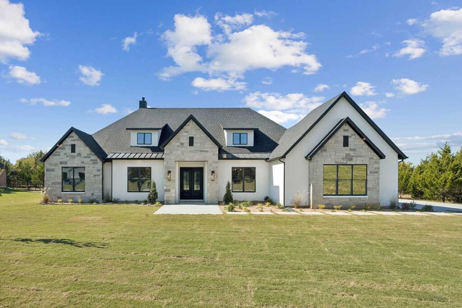
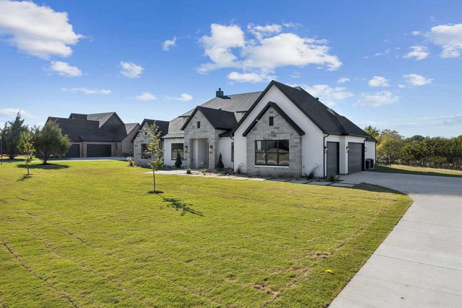
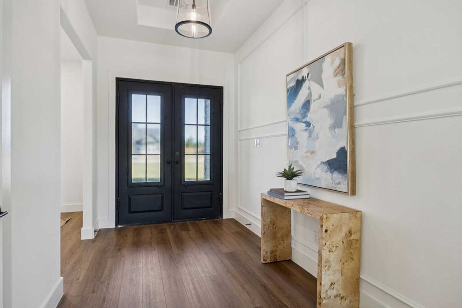
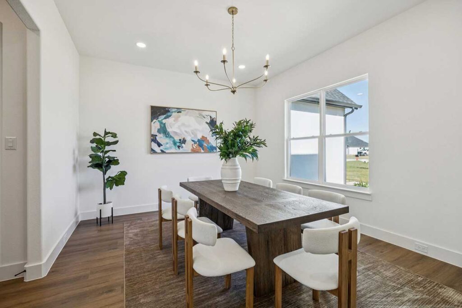
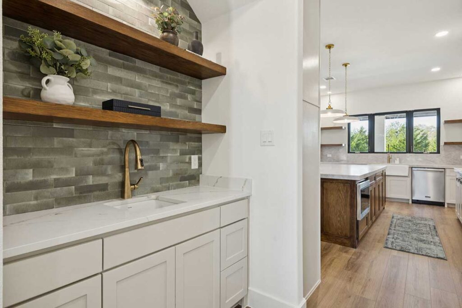
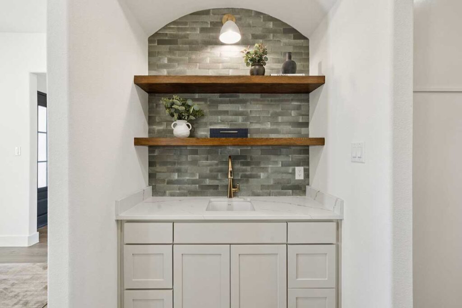
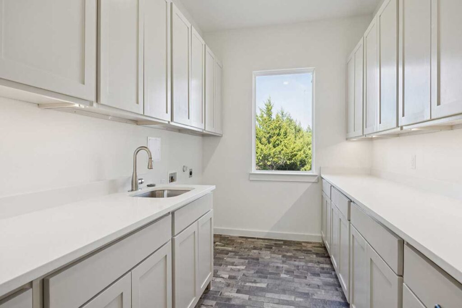
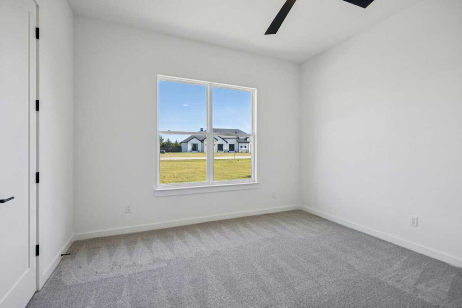
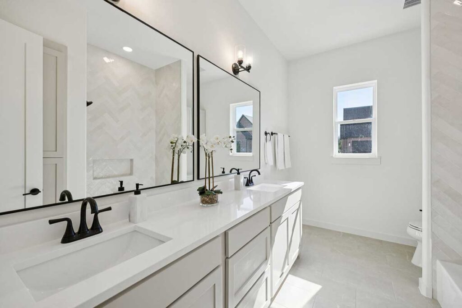
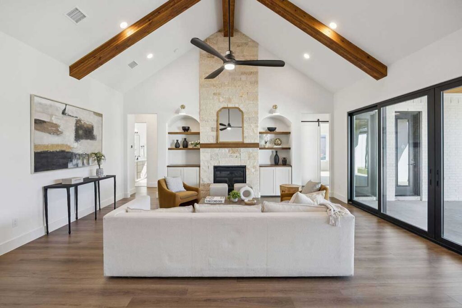
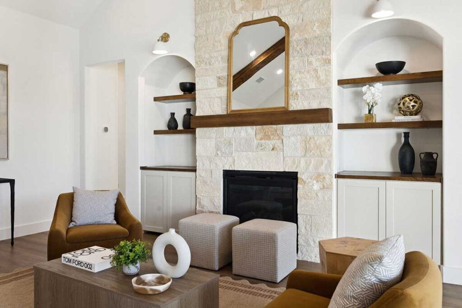
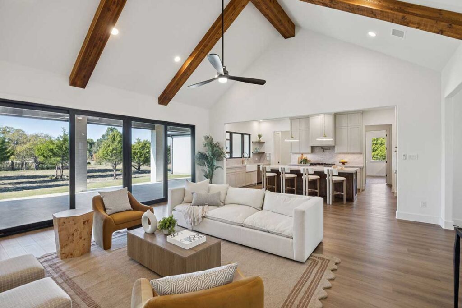
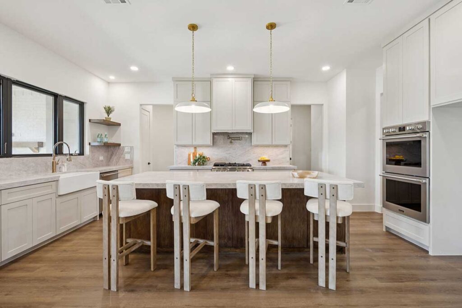
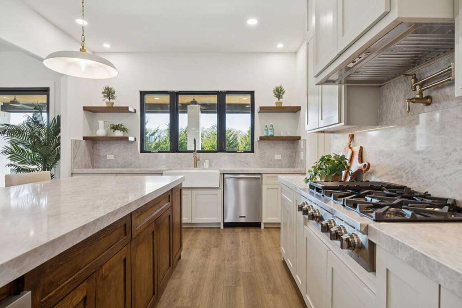
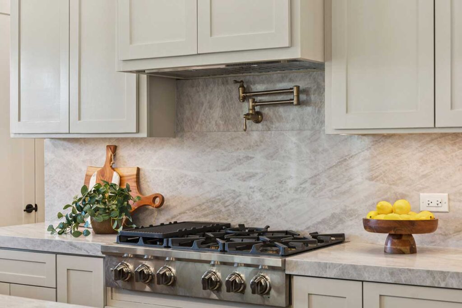
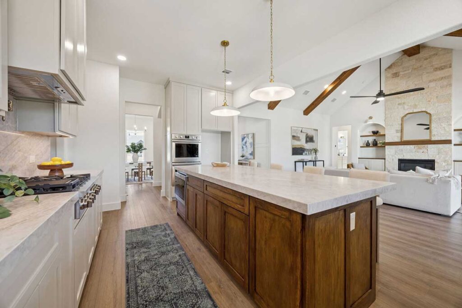
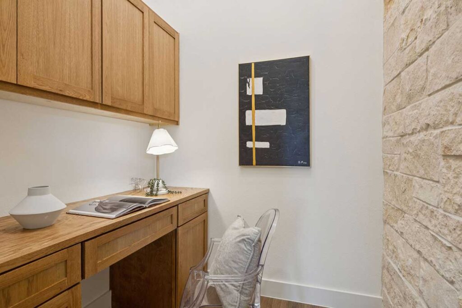
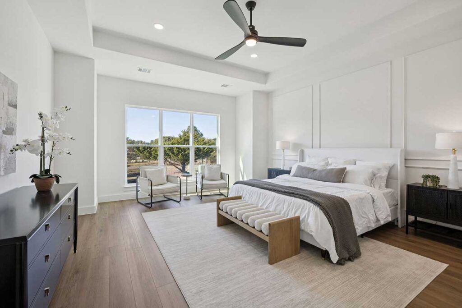
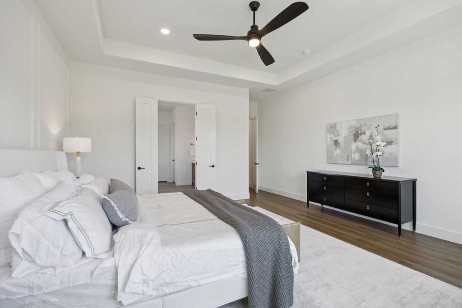
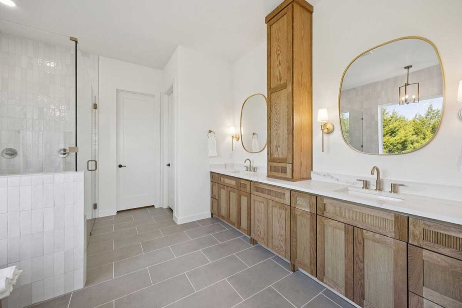
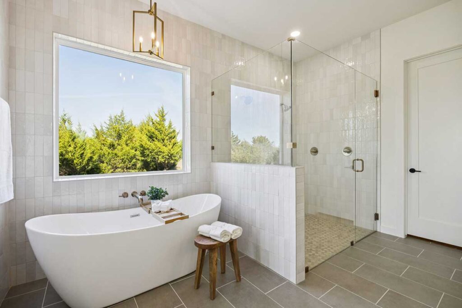
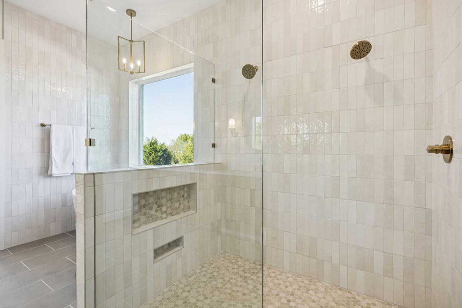
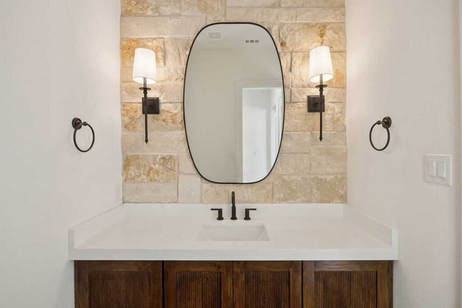
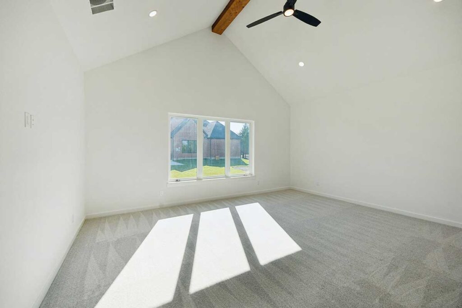
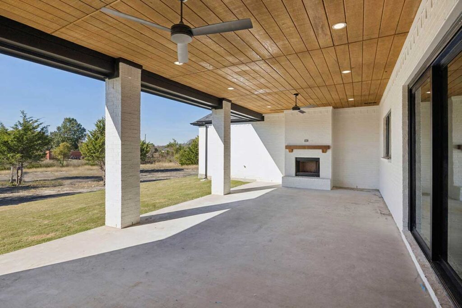
The Sonoma offers 4 bedrooms and 3.5 bathrooms across 3,649 square feet, designed with strong architectural character and intentional detail. Vaulted ceilings with wood beams and stone accent walls add structure and depth, while a large game room supports flexible entertaining. A private study, expansive primary suite, chef’s kitchen, and butler’s pantry anchor the home, complemented by two fireplaces and direct patio access to a dedicated pool bath.
Cloverdale
- 4 Bed
- 3.5 Bath
- 3,587 SQFT
- Upstairs game room
- Butler pantry
- Oversized patio
- Sliding door to patio
- Outdoor gas grill
- Outdoor fireplace
- Open great room for living and dining
- Study
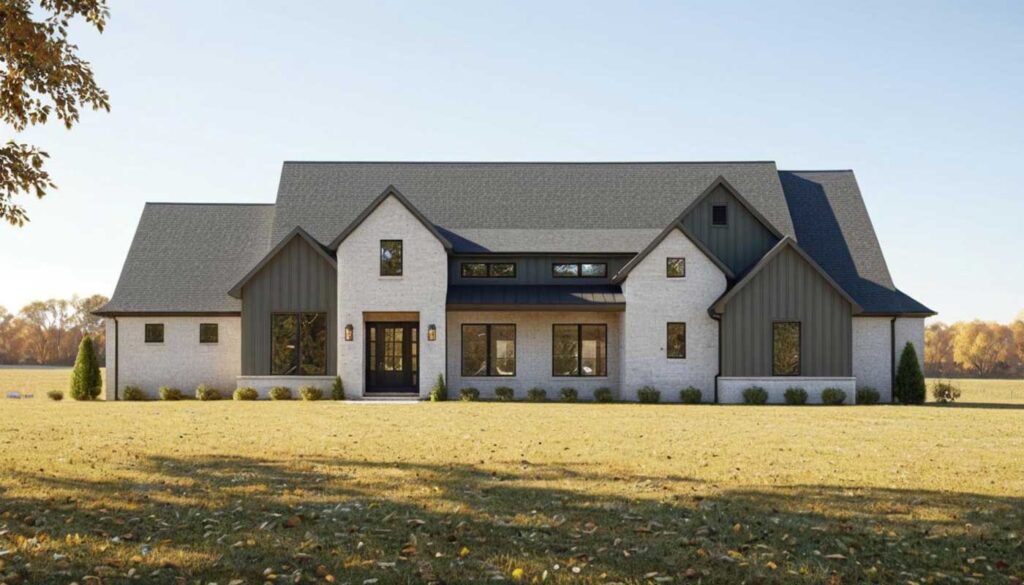
The Cloverdale offers 4 bedrooms and 3.5 bathrooms across 3,587 square feet. The open great room connects living and dining spaces and extends outdoors through a large sliding glass door to an oversized patio. An upstairs game room and private study provide flexibility, while the kitchen features a butler’s pantry. Outdoor entertaining is elevated with a gas grill and fireplace, creating a true extension of the living space.
Windsor
- 4 Bed
- 4 Bath
- 3,236 SQFT
- Vaulted ceilings
- Two-story design
- Oversized game room
- Outdoor kitchen
- Spacious covered porch
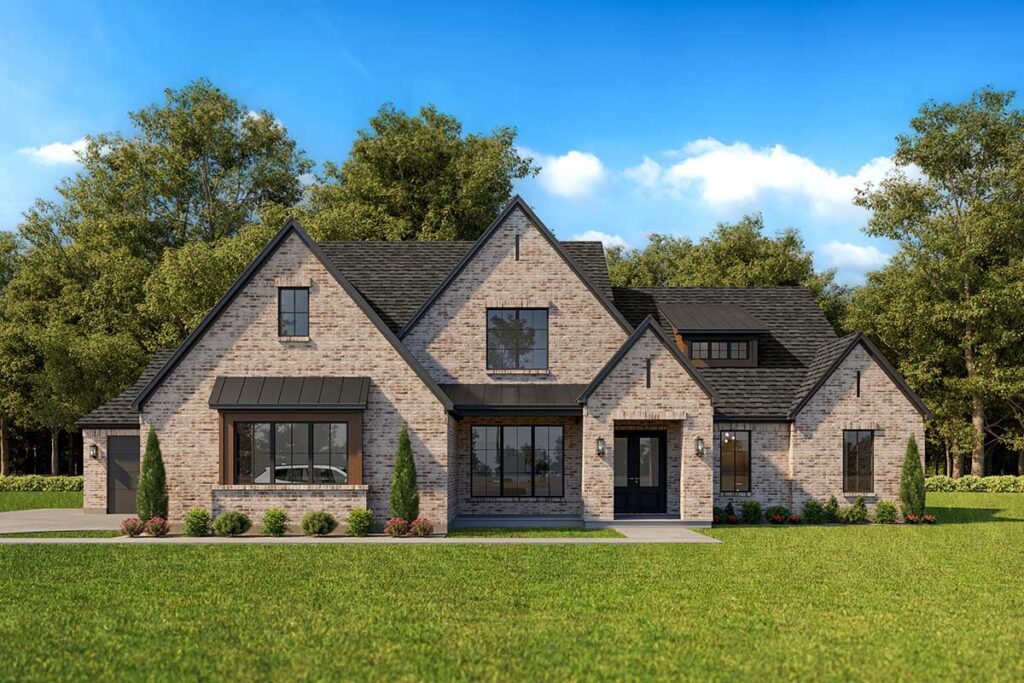
The Windsor offers 3,236 square feet of living space across 4 bedrooms and 4 bathrooms, thoughtfully designed over two stories. A striking brick exterior with bold dark-framed windows and dramatic multi-pitch rooflines gives the home strong curb appeal and lasting character. The main level features generous living and entertaining spaces, while an upstairs game room adds flexibility for families. Step outside to a fully equipped outdoor kitchen, perfect for hosting and enjoying the Texas lifestyle. With room to breathe both inside and out, the Windsor is designed for those who want the privacy of acreage without sacrificing refined finishes and functional design.
Buena Vista
Novato
Family-Friendly Living
Current Communities
We currently build in these communities and are also available to build on client-owned lots. Discover our Texas custom home builders’ floor plans and find one that’s right for you!

Bynum Springs Club
- Oak Leaf, TX
• Gated community with scenic trails
• Convenient access to Dallas
• Resort-style clubhouse amenities

Estates of Hidden Creek
- Waxahachie, TX
• Surrounded by nature & local history
• 25 minutes southwest of Dallas
• Close to shopping, dining, & parks